The moment a Pasadena garage stops parking a car and starts holding a bed, a barbell or a bandsaw, the slab under it changes jobs too. Almost nobody plans for that until the framing is already up.
We get called into a lot of detached garage conversions along the alleys and long drives of Pasadena, and the pattern is consistent. The homeowner has drawings, a contractor and a finish they saw online. What they do not have is a decision about the slab, because the slab was never treated as part of the project. By the time anyone thinks about it, the walls are closed up and the choices have narrowed considerably. The answers below change depending on what the room is becoming, which is where we should start.
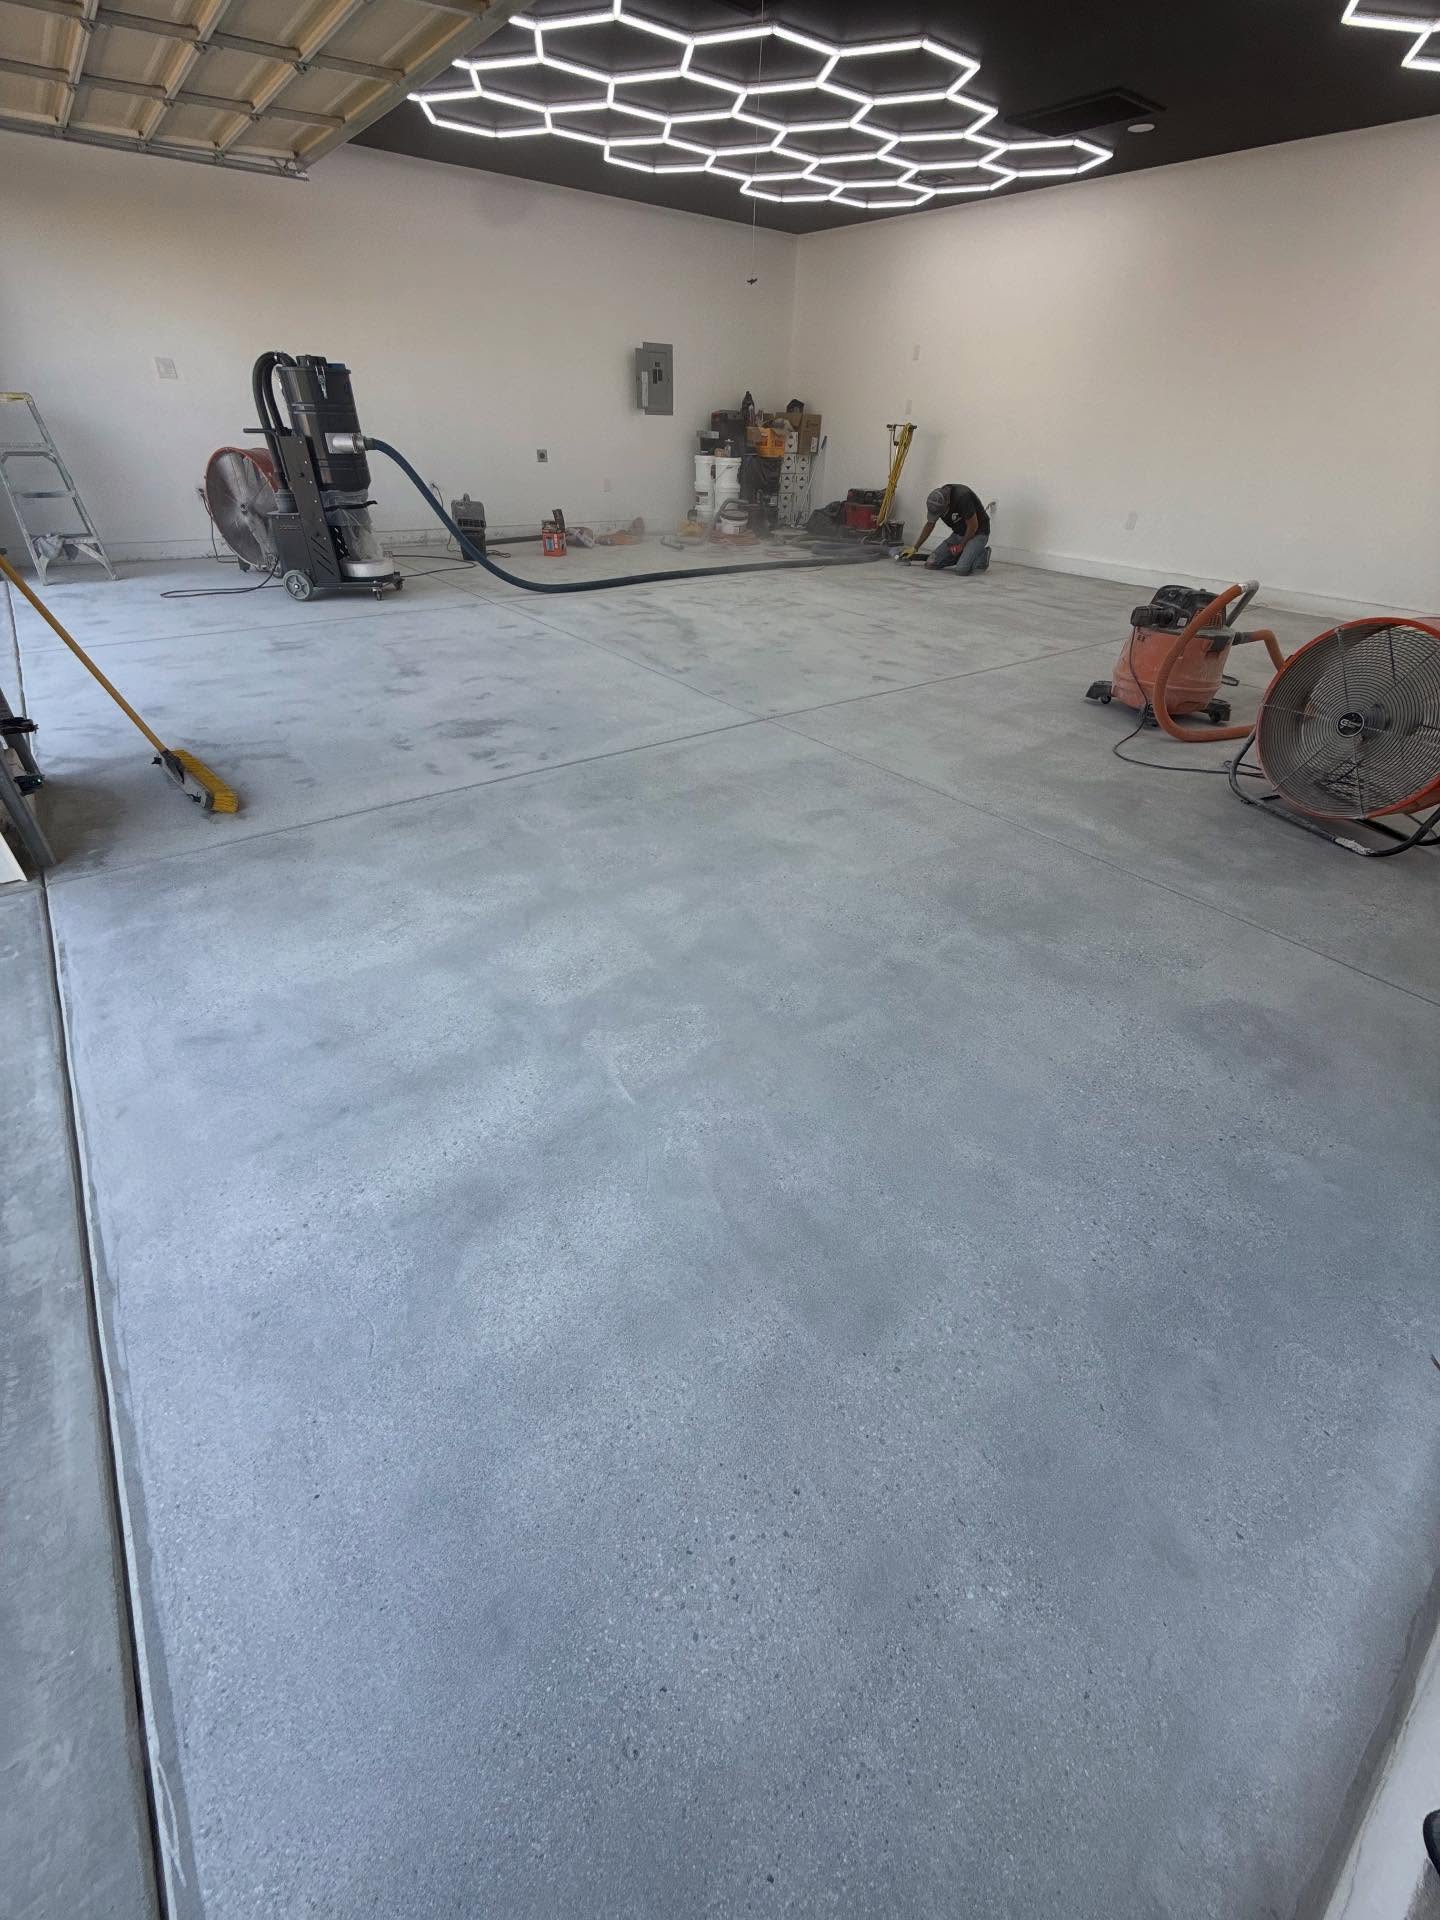
The intended use picks the system, not the other way around
A home gym and a recording studio can sit on the same slab and want completely different floors. A gym takes impact and rolling load. Dropped dumbbells, a loaded rack that gets dragged eight inches to the left, a treadmill parked in one spot for three years. That calls for a resinous build with real film thickness and a topcoat chosen for toughness over gloss, usually with rubber matting laid over the platform area and the coating carrying everything around it.
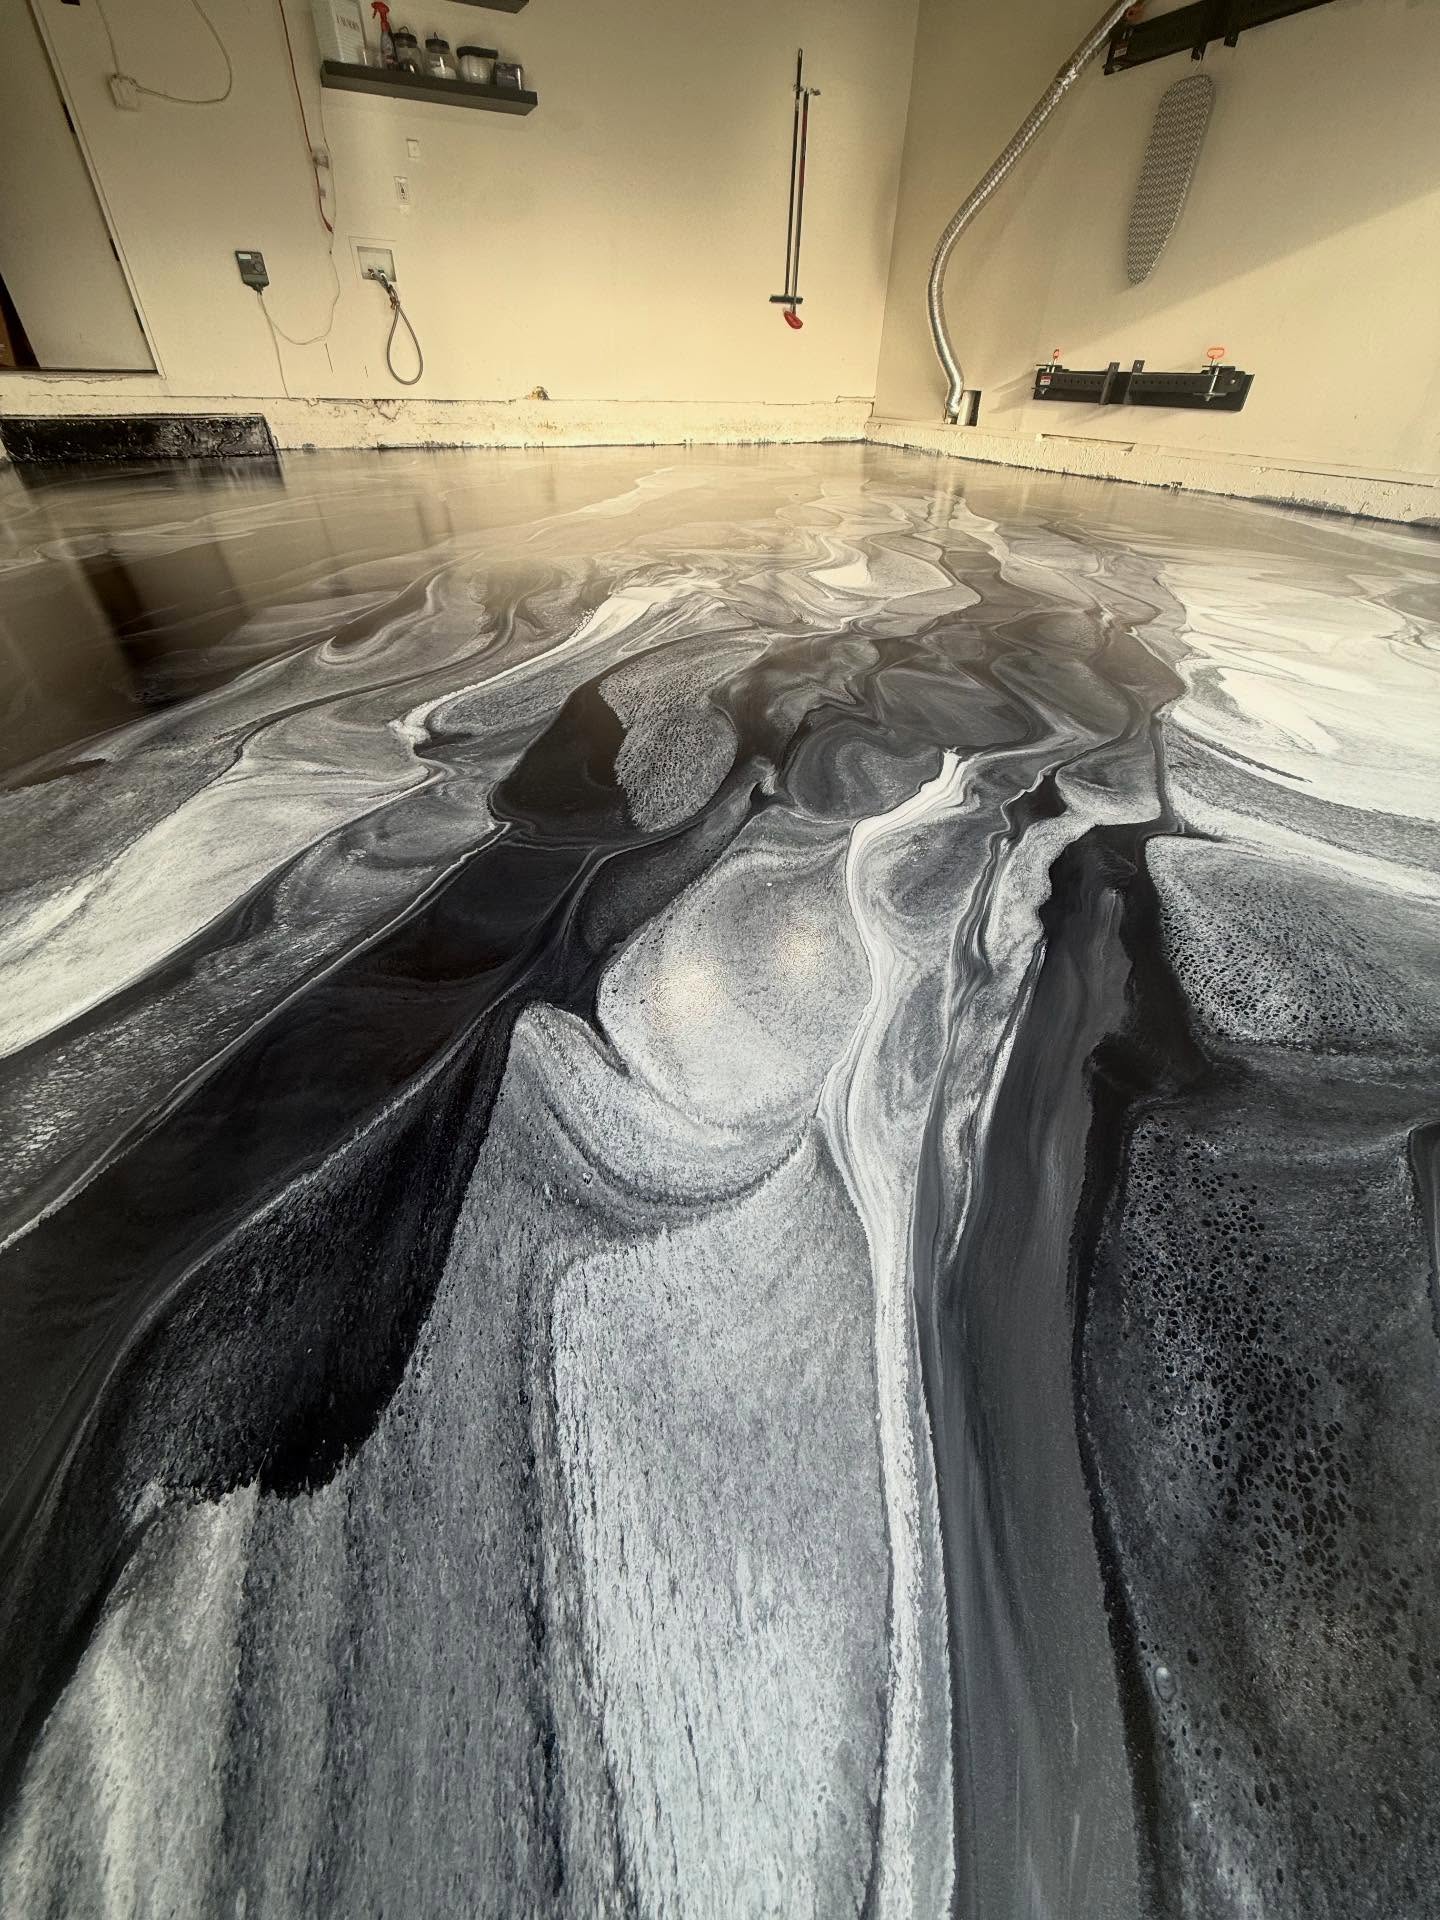
A studio, an office or an ADU living space is a comfort problem. You are barefoot on it, you are standing on it for hours, and you have to look at it every day for a decade. Here the finish matters more than the abrasion rating, and a decorative system reads warmer than a shop floor. Some clients want the concrete itself to be the look, which is where a polished or dyed decorative treatment earns its place over a straight coating.
A workshop is a chemistry problem. Solvents, adhesives, cutting fluid, wood stain, battery acid from a project bike. That wants chemical and abrasion resistance and a surface you can scrape without gouging, plus cove base at the wall line so nothing runs into a seam you cannot clean.
Tell us the use first. We have run both decorative concrete and resinous systems in house for years, so the recommendation comes out of what the room is for rather than what we happen to stock.
A conversion raises the moisture question much harder than a garage does
This is the part that costs people money when it gets skipped. Most detached Pasadena garages from the 1920s through the 1950s were poured directly on grade with no vapor retarder underneath, because nobody was going to live in them. Ground moisture rises through that slab continuously. In a garage nobody notices, because the room breathes and the only thing on the floor is a car.
Now put a bed, a rug, a sofa, a subfloor or a stack of plywood on it and close the room up with insulation and drywall. The moisture has nowhere to go. It collects under whatever you laid down. That is how you get cupped engineered wood, adhesive failure under LVP, a musty smell that no amount of ventilation clears, and coatings that blister and let go in sheets a year after they looked perfect.
Pasadena’s deep foothill lots make this worse than average in specific spots. Winter runoff coming down off the Arroyo and Linda Vista slopes moves through soil that stays damp long after the surface looks dry, and a garage sitting at the low end of a long drive can be taking on water from uphill all season while the summer reads bone dry. A slab that tests fine in August is not the same slab in February.
Test before anyone commits to a finish
We run moisture testing on every conversion slab before we will name a system, and we would rather do it before the drawings are final. The two that matter are relative humidity probes drilled into the slab and calcium chloride vapor emission tests set on the surface, plus a straightforward pH read, because a slab that has been wet for decades often runs alkaline enough to attack an adhesive or a primer.
What the numbers do is decide whether you need a moisture vapor barrier coat before anything else goes down. That is a dedicated 100 percent solids epoxy engineered to hold back vapor drive, applied to a properly profiled slab, and it becomes the foundation the rest of the floor is built on. If the readings call for it, it is not optional, and skipping it to save a line item is how a finished ADU floor fails inside two winters.
If the readings come back low, you have saved a step and you know it from data instead of hoping. Either way you find out before a single sheet of flooring is ordered.
Finish floor or substrate, decide early
There are two honest paths and they price and sequence differently.
Path one is the coating as the finish floor. You live on it. A flake build for a gym or shop, or a decorative metallic or dyed system for a studio or ADU where the floor is meant to be part of the design. Nothing goes over it. This is the cheaper total, the faster path, and it gives you a seamless surface with no seams to trap dirt, which matters in a small room.
Path two is the coating as a substrate. The resin’s job is to seal the slab, stop vapor and give the next trade a flat, sound, clean surface for wood, tile, LVP, carpet or a floating subfloor. Here the finish quality of the resin does not matter at all, but the flatness and the vapor performance matter enormously, and the material selection is different. Do not pay for a decorative topcoat that is about to disappear under vinyl plank.
Clients change their minds about this halfway through more often than any other decision on a conversion, so we ask directly during the walkthrough and put the answer in writing.

Warmth underfoot on a slab on grade
Pasadena’s inland summers are hot and dry and the winters are mild, but a slab on grade sitting in shade under a foothill lot stays cold well into spring, and bare concrete pulls heat out of your feet regardless of the air temperature. In an ADU or studio that gets noticed immediately.
Resin coatings are thin films and they do not insulate. If thermal comfort is a priority, the insulation has to come from an assembly built above the slab, meaning rigid foam and a subfloor, or from radiant tubing in a topping slab, and both of those decisions belong to your general contractor and change your ceiling height. What a coating does contribute is the vapor control that makes any of those assemblies safe to install. That sequencing conversation is worth having before the walls go up, not after.
The apron, the threshold and the old door line
Every converted garage has a scar where the overhead door used to roll. There is usually a rough edge, sometimes a steel angle set in the concrete, often a step down to an apron that was poured separately and has moved on its own for eighty years. Whatever gets framed into that opening, a slider, a french door, a window wall, it lands right on that seam.
That transition needs its own plan. We saw-cut a clean termination edge so the coating has somewhere to end instead of feathering out to nothing, patch the old track pockets and anchor holes with a repair mortar that takes coating, and decide with the contractor whether the apron gets included or stays raw. If the new door threshold sits over a joint that still moves, the coating will crack there no matter how good the prep was, so we detail it as a joint rather than pretending it is monolithic.
The slope you forgot about
Almost every garage slab in the city was poured with a deliberate fall toward the door so water would run out. In a garage that is correct. In a bedroom it means a bed that is measurably lower at one end, a bookcase that will not sit plumb, and a door that will not swing right.
Fixing it means a self-leveling underlayment poured over the prepared slab and brought to flat, and that adds thickness, which comes back to your ceiling height and your threshold. It also has to be primed and treated as its own substrate, since the coating bonds to the leveler and not the original concrete. On a shop or a gym you can often live with the fall. On a habitable room you usually cannot, and it is far cheaper to find out at the walkthrough than after the drywall is taped.
Sequence it correctly with framing, drywall and inspection
The order that works: demolition and slab repair, moisture testing, then framing and rough mechanical, then the slab gets ground and the vapor barrier or leveler goes down at the right point in that run, then drywall, then the finish coat near the end once the wet trades are done and the room is closed and reasonably clean.
Coating a slab before drywall means mud, screws, paint and traffic on a finished floor. Coating after the flooring trade shows up means you missed your window. Getting the vapor barrier in after a subfloor is already down means tearing the subfloor out. We coordinate with the general contractor directly so the crew lands in the right slot.
Permits and inspections are your building department’s call, and Pasadena has its own process and its own reviewers, so we do not speak for them. What we can say is that a floor assembly gets easier to explain when the moisture testing is documented and the products are named on paper, and that documentation is part of what we hand over.
Where to start
Call us before the drawings are locked. The walkthrough covers the slab condition, the door opening, the slope, the drainage coming off the lot, and what the room is actually going to be, and we set moisture testing from there. Twenty years in the trade and five under the Concrete 2 Coatings name has taught us that the conversion floors that go wrong all went wrong at the planning stage, not on install day.
You get a fixed-price proposal in writing with the system named, the prep spelled out and the sequence marked against the rest of the build, so your contractor knows exactly when we show up and what we need the room to look like when we do.
Reach the shop at (714) 702-2567 or start the conversation through the contact page. Recent conversion and garage work lives in the gallery.
Local detail: the shop and gym builds usually land on garage epoxy in Pasadena , the studio and ADU builds more often on metallic epoxy in Pasadena , and the full range of what we run across Pasadena, CA sits on the city page.